
Key Points
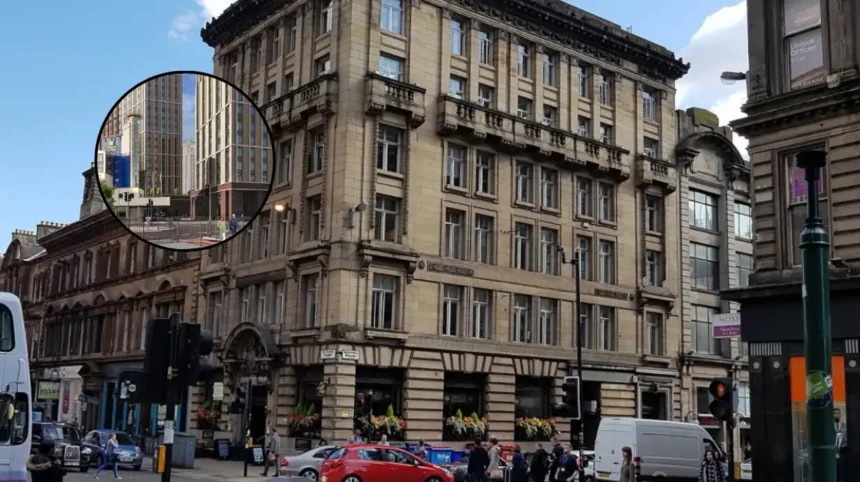
- Proposal for Site: Plans have been submitted to demolish the former office premises of The Herald and Glasgow Times on Renfield Street to erect two high-rise towers.
- Accommodation Breakdown: The development will deliver a 20-storey tower housing 381 purpose-built student accommodation (PBSA) bed spaces and a 12-storey tower comprising 167 co-living units.
- Public Realm and Heritage: The scheme features the creation of an “Arts Square” plaza, two large lawns with seating and trees, children’s play areas, retail/restaurant spaces, and the sensitive relocation and restoration of the C-listed Annan Memorial fountain.
- Developer and Architects: The application is submitted by MRP 200 Ren Limited, with architectural designs conceived by Ryder Architecture.
- Subway Constraints: Design configurations were heavily dictated by Strathclyde Partnership for Transport (SPT) Subway tunnels running directly underneath the plot, requiring the high-rise structures to be placed on either side.
- Planning Recommendation: Glasgow City Council planning officers have officially recommended the project for approval ahead of a decision by councillors next week.
- Community Response: The planning application has generated nine formal letters of objection alongside five official letters of support.
Glasgow (Glasgow Express) August 15, 2026 – The former city centre headquarters of The Herald, The National, and Glasgow Times newspapers could soon be demolished to make way for a dual-tower residential development. Under proposals submitted by developer MRP 200 Ren Limited, the vacant office block located at 200 Renfield Street will be replaced by a 20-storey tower offering 381 student accommodation beds and a second 12-storey block containing 167 co-living homes. The mixed-use scheme also features plans for an “Arts Square” public realm, commercial units, and the relocation of a historic C-listed fountain. Glasgow City Council planning officers have formally recommended that councillors grant approval for the application when it goes before the planning committee next week.
- Key Points
- What Are the Key Architectural and Residential Details of the Renfield Street Development?
- How Have Subterranean Engineering Constraints Shaped the Twin-Tower Masterplan?
- What Heritage Considerations and Public Amenities Are Included in the Site Plans?
- Why Are City Planners Recommending Approval Despite Public Objections?
- Background of the Particular Development
- Prediction: How This Development Can Affect Local Stakeholders and the City Centre Economy
What Are the Key Architectural and Residential Details of the Renfield Street Development?
As detailed by Local Democracy Reporter Sarah Hilley of Glasgow Live, the application submitted by MRP 200 Ren Limited outlines a major transformation of the 53,000-square-foot office site situated in Glasgow city centre. The design plans, drawn up in partnership with Ryder Architecture, involve completely clearing the existing structure to build two distinct multi-storey blocks.
The tallest element of the development is a 20-storey high-rise structure dedicated to purpose-built student accommodation (PBSA), providing 381 individual bed spaces.
Adjacent to this tower, a second 12-storey building will contain 167 co-living residential units. Co-living accommodation is defined as an arrangement where residents occupy private bedrooms while sharing central, communal facilities such as extensive kitchen spaces, lounges, and recreation zones.
As reported by Terry Murden, Editor of Daily Business, the overall layout incorporates a brand-new public square, two expansive lawns featuring integrated seating and tree planting, dedicated play zones for children, and colonnaded walkways designed to accommodate retail, restaurant, and commercial uses on the ground floor.
How Have Subterranean Engineering Constraints Shaped the Twin-Tower Masterplan?
The physical layout of the proposed two towers was heavily dictated by underlying urban transit infrastructure. According to a official report published by Glasgow City Council planners, subterranean railway routes posed a direct design challenge for the engineering teams.
The council report highlighted that the development site is constrained by Strathclyde Partnership for Transport (SPT) Subway tunnels running directly beneath the surface of the plot.
Consequently, architects and structural engineers were required to position the two main residential high-rises on either side of the subterranean tunnel alignment, shaping the final twin-tower footprint and creating the central open space now earmarked for the “Arts Square”.
In an earlier consultation statement provided by Ryder Architecture, representatives explained that 200 Renfield Street sits at a critical transition point in Glasgow’s urban grid, acting as a structural bridge between the Victorian city centre and modern developments in Townhead and Cowcaddens.
Architects noted that surrounding high-density structures—including the nearby Cineworld complex, CitizenM Hotel, Maldron Hotel, and Tesco Bank offices—established a modern precedent for greater vertical scale and structural density on the site.
What Heritage Considerations and Public Amenities Are Included in the Site Plans?
A notable element of the spatial design involves preserving local historical artifacts currently situated on the site. As reported by The Herald, the C-listed Annan Memorial fountain, which sits within the current footprint, will undergo restoration work and be relocated into the newly designed public square.
The council report states that the public realm enhancements will deliver a high-quality environment for both future residents and the wider public:
“The proposed student accommodation and co-living development will deliver high-quality residential buildings with shared amenity spaces and provide significantly improved public realm to the locality through the ‘Arts Square’ and the re-imagined lane network.”
Planning documents submitted by MRP 200 Ren Limited further emphasize that the integrated commercial spaces on the ground level are intended to support food, drink, leisure, and community uses. The overarching aim is to foster social interaction, support health and well-being, and establish a vibrant public gathering space for pop-up markets, outdoor screenings, and neighborhood events.
Why Are City Planners Recommending Approval Despite Public Objections?
The planning application has generated mixed reactions from local residents and community stakeholders. During the statutory public consultation phase, the council received nine formal letters of objection alongside five letters of support.
Concerns raised by objectors focus primarily on the scale and height of the structures, potential increases in localized wind speeds during inclement weather, loss of privacy for neighboring properties, and a perceived over-provision of student accommodation within the immediate vicinity. One local objector submitted a statement expressing concern that the sheer scale of the proposal appeared out of proportion to the available land area.
Conversely, supporters of the project emphasized that bringing a vacant office site back into productive use would stimulate local economic activity, boost footfall for nearby businesses, and assist the local authority in meeting its residential population goals.
In their assessment, Glasgow City Council planning officers concluded that the benefits of the development outweigh the concerns raised. The official council report concluded:
“The application site is located within an area undergoing positive change, representing an opportunity to bring a vacant site back into productive use and contribute to the re-population of the City Centre.”
“The scheme respects the site’s context in a prominent city centre location and addresses environmental constraints through careful design.”
Explore More Local Glasgow News
Glasgow Toddler Diagnosed With Leukaemia After Limping Concerns Glasgow 2026
Glasgow M8 Motorway Weekend Closure Delays Drivers: Glasgow 2026
Background of the Particular Development
The property at 200 Renfield Street holds a long history within Glasgow’s media landscape. For decades, the site served as the operational base and editorial headquarters for major Scottish newspaper titles, including The Herald, Glasgow Times (formerly the Evening Times), and later The National, under the publishing umbrella of Newsquest Scotland.
Following changes in workplace demands and modern production requirements, the newspaper group vacated the 53,000-square-foot office building. Property development firm MRP acquired the commercial plot in 2021.
The property sits within Glasgow’s Broadway business quarter, an area originally established on former Scottish Television (STV) studio land.
Over the past decade, Glasgow City Centre has experienced a strategic transition away from traditional commercial office space toward high-density residential and educational developments.
This shift aligns with Glasgow City Council’s official long-term policy vision, which aims to double the city centre’s residential population to 40,000 by 2035.
Prediction: How This Development Can Affect Local Stakeholders and the City Centre Economy
If approved by councillors, the redevelopment of 200 Renfield Street will exert a measurable impact on multiple groups across Glasgow’s city centre, including higher education students, local retail businesses, local residents, and urban planners.
The addition of 381 student beds and 167 co-living units will directly address ongoing housing shortages within Glasgow’s higher education sector.
Located within walking distance of the University of Strathclyde, Glasgow Caledonian University, and the Glasgow School of Art, the development offers high-density housing that reduces pressure on the traditional private rented sector.
The inclusion of co-living accommodation introduces a flexible housing model for early-career professionals and graduates seeking flexible urban living with shared costs.
Injecting over 500 permanent residents into the northern edge of the city centre will generate direct day-to-day spending for surrounding commercial operations.
Nearby retail corridors—such as Sauchiehall Street and Renfield Street—stand to gain increased footfall for convenience retail, hospitality venues, and night-time economy businesses. The addition of ground-floor commercial units and a public square creates opportunities for local independent traders and food operators.
For existing residents, the construction phase will bring short-term traffic disruption and structural alterations along Renfield Street.
In the long term, objectors may continue to monitor wind microclimates and privacy impacts created by the 20-storey tower.
However, the inclusion of public amenities—such as two new green lawns, play areas, restored heritage features, and outdoor gathering spaces—provides surrounding communities with improved public spaces in a previously closed office zone.
Approval of this project establishes a clear regulatory model for replacing redundant mid-century and late-20th-century office blocks with high-density, mixed-use residential hubs.
By successfully integrating structural engineering solutions around underground subway lines, the scheme offers a working framework for developers seeking to navigate subterranean infrastructure challenges in urban environments.