Key Points
- Planning Application Submitted: Glasgow City Council has formally received a comprehensive planning proposal to convert the landmark former C&A and Dunnes Stores premises on Sauchiehall Street into a major high-end boutique hotel.
- Joint Venture Developers: The transformation project is being spearheaded by joint applicants One Cambridge Developments and Willstone Ventures Ltd.
- Project Specifications: Proposals entail the construction of a three-storey rooftop extension to facilitate a total of 144 guest bedrooms alongside hotel amenities.
- Heritage Adaptation: The scheme follows a conservation-led design approach aimed at preserving and repairing the historic 1929 Art Deco façade while re-adapting the interior structure.
- Urban Regeneration: The development aims to reactivate a prime retail site that has sat vacant since 2017, aligning with wider municipal efforts to revitalize Sauchiehall Street.
Glasgow (Glasgow Express) October 28, 2026 — A historic retail anchor in Glasgow’s city centre is set for a substantial commercial transformation following the submission of a formal planning application to local authorities.
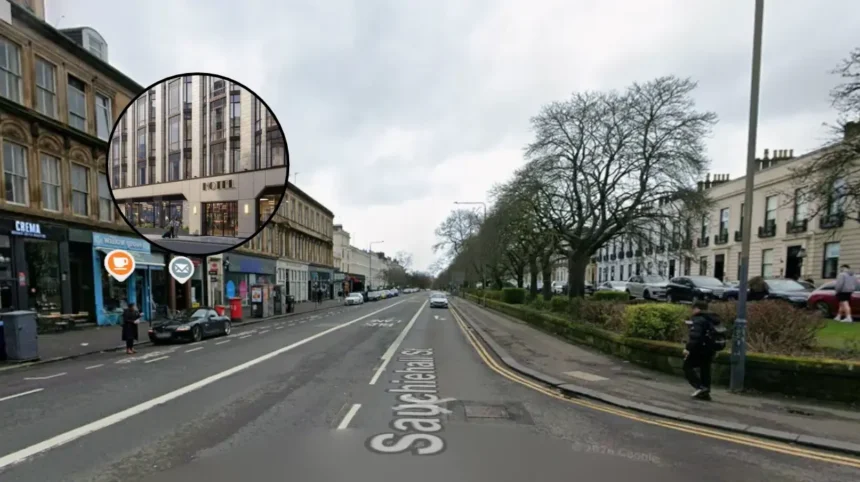
As reported by Scottish news sources covering the Glasgow City Council planning portal, joint developers One Cambridge Developments and Willstone Ventures Ltd have submitted proposals to convert the former C&A department store building at Sauchiehall Street into a 144-bedroom boutique hotel development.
The prominent 1929 Art Deco property, located along one of the city’s primary thoroughfares, was most recently occupied by Irish fashion and homeware retailer Dunnes Stores before closing its doors. The property has remained entirely vacant since 2017. Under the detailed application lodged with Glasgow City Council, the applicants propose a major adaptive reuse scheme featuring an integrated three-storey rooftop extension to accommodate the expanded guest capacity.
Architectural designs prepared for the site by Glasgow-based firm Haus outline plans for an entrance situated on Cambridge Street, commercial and retail activation along the Sauchiehall Street frontage, and guest amenities including a bar, restaurant, and rooftop terrace area.
What Do the Architectural Plans Entail for the Art Deco Landmark?
As outlined in design documentation presented by Murray Henderson, co-founder of Haus architects, the redevelopment is anchored in a structural preservation methodology rather than full demolition.
As reported by STV News, Murray Henderson stated that:
“The proposals are founded on a conservation-led strategy that prioritises the retention, repair and adaptation of the existing building. Rather than replacing what is already here, we are seeking to give the building a sustainable new future that supports the ongoing renewal of Sauchiehall Street while celebrating its distinctive Art Deco heritage.”
STV News – STV Player
Henderson further highlighted the cultural significance of the premises, noting that the “significant building” holds deep-seated “memories for generations of Glaswegians” who frequented the site during its decades operating as C&A and subsequently Dunnes Stores.
The proposed three-storey vertical extension will be set back to maintain the visual prominence of the original Art Deco elevation, ensuring the streetscape aesthetic remains intact while adding the vertical volume necessary to render a 144-bedroom hotel layout commercially viable.
Background of the Particular Development
The property situated on Sauchiehall Street represents a significant piece of Glasgow’s twentieth-century commercial architectural history. Constructed in 1929, the building originally served as a flagship department store for the Dutch fashion retail giant C&A, displaying classic Art Deco design elements characteristic of the period’s commercial architecture.
Following C&A’s withdrawal from the United Kingdom retail market in the early 2000s, the premises were taken over by Irish retail brand Dunnes Stores. However, altering consumer habits, shifting footfall dynamics, and wider retail restructuring across UK high streets culminated in Dunnes Stores shuttering the location in 2017.
Since its closure, the substantial building has sat disused for nearly a decade, serving as a prominent visible indicator of the challenges facing city centre retail corridors. Previous redevelopment attempts and urban planning discussions were initiated over the years to reactivate the floor space. The fresh joint application by One Cambridge Developments and Willstone Ventures Ltd represents the most comprehensive full-building adaptation strategy submitted to Glasgow City Council to date, reflecting a broader trend of transitioning redundant high-street retail footprints into leisure, hospitality, and mixed-use commercial space.
Prediction: How Will This Development Affect Local Stakeholders and the Glasgow Economy?
If granted full planning permission by Glasgow City Council, the conversion of the former C&A building is projected to have notable socioeconomic impacts across several distinct local audiences:
1. Local Businesses and High Street Retailers
The introduction of a 144-bedroom hotel directly onto Sauchiehall Street will provide a consistent daily influx of overnight visitors, tourists, and business travellers. This boost in stayover population is anticipated to significantly increase footfall and local spending within nearby restaurants, bars, cultural venues, and independent retail shops, assisting in the broader economic recovery of the Sauchiehall Street precinct.
2. The Glasgow Tourism and Hospitality Sector
By adding 144 boutique guest rooms to the city’s central inventory, the hotel will enhance Glasgow’s capacity to host large-scale events, conferences, and leisure visitors. The addition of an Art Deco heritage hotel featuring a rooftop terrace provides a differentiated market offering, helping the city compete with other major UK destinations for high-value domestic and international tourists.
3. Local Residents and the Community
For Glasgow residents, the scheme will eliminate a major vacant eyesore that has remained derelict since 2017, bringing street-level vitality back to a key corner location. Furthermore, the construction process and subsequent operational phases of the hotel, restaurant, and bar are expected to generate substantial local employment opportunities, ranging from hospitality management to service roles.