Key Points
- Property Listing: The landmark Victorian townhouse known as La Casa, located at 22 Park Circus, remains available on the market more than two years after initial listing.
- Price Tag: The asking price remains unchanged, with estate agents seeking offers over £2.5 million.
- Historical Significance: Designed by architect Charles Wilson in the 1850s, the Category A-listed building served as an Italian social club, the Italian consulate, and subsequently Glasgow’s central register office where thousands of couples wed.
- Architectural Features: Spanning nearly 12,000 square feet across four floors, the property includes intricate Saracen Foundry metalwork, an Art Nouveau billiards room, Ionic marble columns, a glass-domed anteroom, and original parquet flooring.
- Modern Amenities & Potential: Refurbished with two modern kitchens, contemporary bathrooms, and a lift, agent Savills suggests the residence could serve as a single-family mansion, luxury apartments, diplomatic quarters, or an events venue.
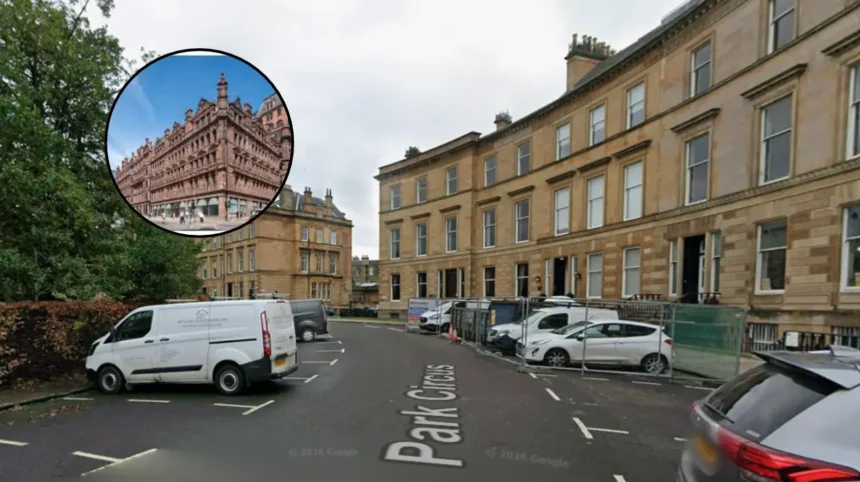
Glasgow (Glasgow Express) November 2, 2026 – A historic Glasgow townhouse where thousands of couples tied the knot remains on the market for offers over £2.5 million, more than two years after its original listing date without any reduction in asking price. Known historically as La Casa, the prominent Category A-listed property situated at 22 Park Circus is currently being marketed by real estate firm Savills as a sprawling nine-bedroom, six-bathroom residence spanning nearly 12,000 square feet over four storeys.
- Key Points
- What Is the Architectural Significance of 22 Park Circus?
- How Has the Building Functioned Over the Decades?
- What Future Potential Does the Property Hold?
- Background of 22 Park Circus and the Park Conservation Area
- Prediction: How Will This Property Development Affect Local Residents and Property Buyers?
What Is the Architectural Significance of 22 Park Circus?
Constructed in the 1870s for Walter Macfarlane, the founder of the famed Saracen Foundry, the dressed-stone Victorian building with a slate roof showcases extensive bespoke metalwork forged by Macfarlane’s own foundry. The interior architecture features Ionic columns framing a wide marble staircase leading to first-floor reception spaces, an Art Nouveau billiards room, a glass-domed anteroom, elaborate plasterwork, parquet flooring, ornate wall friezes, and detailed wood carving throughout.
How Has the Building Functioned Over the Decades?
Originally established as a luxury grand residence, the property transitioned into a civic and cultural hub in the early 1930s when it opened as an Italian social club titled Casa d’Italia. It subsequently served as the official Italian consulate before being acquired by local authorities as Glasgow’s primary register office. During its tenure as the register office, the hall hosted thousands of civil marriage ceremonies for local residents before undergoing recent refurbishments that introduced two updated kitchens, modernised bathroom suites, and an internal passenger lift.
What Future Potential Does the Property Hold?
According to marketing documentation prepared by Savills, the residence offers multiple conversion possibilities subject to planning consent. The estate agency highlights that the footprint allows for use as a single-family home with separate self-contained staff quarters, division into several high-end luxury apartments, reinstatement as diplomatic premises, or conversion into a commercial events space. The property retains direct access to one and a half acres of private manicured gardens shared among the 29 townhouses surrounding Park Circus, located adjacent to Kelvingrove Park.
Background of 22 Park Circus and the Park Conservation Area
The development of Park Circus dates back to the 1850s when prominent Scottish architect Charles Wilson planned the residential ring as a pinnacle of Victorian urban design overlooking Kelvingrove Park. Designed to accommodate Glasgow’s wealthy industrial elite during the peak of the Industrial Revolution, the grand townhouses were constructed using high-quality dressed sandstone, featuring prominent classical decorative elements.
Walter Macfarlane, who commissioned the extensive 1870s internal alterations at 22 Park Circus, was a key figure in Glasgow’s industrial heritage. As head of the Saracen Foundry, Macfarlane exported ornamental cast-iron architectural elements worldwide. The incorporation of signature foundry patterns within his private residence established 22 Park Circus as an architectural showcase. Its subsequent conversion to Casa d’Italia in the 1930s reflected the growth of the Italian diaspora in Glasgow, while its later municipal role as the city’s marriage registry embedded the address into the civic history of the local community.
Prediction: How Will This Property Development Affect Local Residents and Property Buyers?
The ongoing availability and eventual sale of 22 Park Circus presents distinct implications for local homeowners, prospective luxury buyers, and heritage observers in the West End of Glasgow.
- Impact on Local Property Values and Conservation Area: With the asking price held firm at £2.5 million despite over twenty-four months on the market, the listing serves as a key benchmark for high-end real estate valuation within the Park Conservation Area. A successful transaction at or near the asking price will likely bolster property valuations across neighboring townhouses, whereas continued stagnation may cause prospective vendors in the West End to re-evaluate pricing strategies for ultra-large square-footage historic listings.
- Impact on Area Residents and Parking Infrastructure: Should a buyer proceed with converting the 12,000-square-foot footprint into multiple high-end residential flats or a commercial events venue, nearby residents on Park Circus may experience altered traffic patterns, increased parking demand, and changes to the use of the shared central private gardens. Conversely, a return to a single-family dwelling or diplomatic premises would maintain lower density, preserving the traditional residential character of the immediate neighborhood.
- Impact on Heritage Preservation: The requirement to adhere to Category A listing restrictions guarantees that any future developer must preserve the defining historic features—such as the Saracen Foundry ironwork and Art Nouveau details. Prospective buyers will face strict planning oversight, ensuring that any modern commercial or residential adaptation safeguards the structural and architectural integrity of one of Glasgow’s key historic landmarks.