Key Points
- Proposed Planning Revisions: Fresh modifications have been submitted to Glasgow City Council regarding the major 69-home residential site located at 100 Acre Road.
- Focus on Historic Acre House: The latest planning application involves structural alterations to the B-listed 19th-century Acre House, including the removal of a rear stair and replacing an existing door with a matching window.
- Infrastructure Adjustments: Updated plans detail revised site layouts incorporating changes to dedicated parking arrangements and bin storage facilities across the residential complex.
- Preservation & Modernisation: The scheme aims to blend the historic restoration of the Italianate-style villa with modern flatted blocks and mews properties in Maryhill.
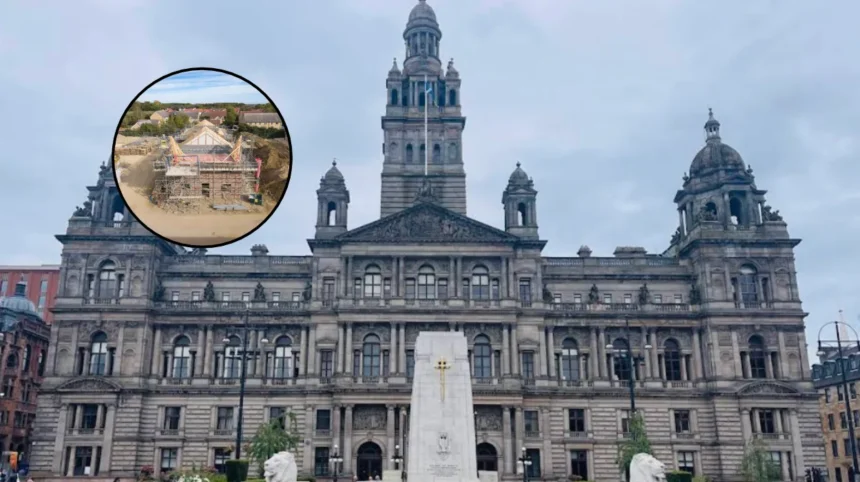
Glasgow (Glasgow Express) October 22, 2026 — Glasgow City Council has formally received updated planning adjustments for a major 69-home residential development situated on the historic Acre House site on Acre Road. The fresh proposals seek approval for specific architectural alterations to the listed building along with revised site arrangements for car parking and bin storage. As reported by Aidan Maxwell of the Glasgow Times, the submitted plans specify that “a rear stair would be removed and the existing door replaced with a window designed to match others on the elevation” as part of the refined scheme.
The overarching development proposal spans the grounds of the former 100 Acre Road site in the Maryhill area, featuring a multi-phase combination of restored historic structures and newly constructed residential properties. According to the planning documentation reviewed by local authority officers, the wider 69-home masterplan incorporates associated landscaping, cycle storage, and allocated vehicle parking across the entire acreage. The latest detailed amendments have been submitted through the formal planning process and are currently under review by Glasgow City Council’s planning department.
What specific design changes are proposed for Acre House and the surrounding development?
The freshly submitted planning application details minor yet significant structural and cosmetic modifications designed to protect the integrity of the historic core while upgrading site functionality. Under the latest drawings, the principal focus rests on Acre House, where external masonry and doorway configurations are to be systematically adjusted to harmonize with the period architecture.
Beyond the main villa, the updated filings outline redesigned bin store enclosures to accommodate domestic refuse efficiently across the 69 units. Vehicle positioning and parking bay allocations across the surrounding grounds have also been re-engineered to improve traffic movement and access for emergency services and delivery vehicles throughout the residential footprint.
How does the proposed layout balance new housing with historic heritage?
The overall development framework incorporates four modern flatted blocks built in proximity to the original B-listed villa, alongside converted mews dwellings. Planning officers previously noted that the scale, massing, and physical positioning of the new residential blocks have been designed so as not to dominate the historic main house or detract from its established setting.
The site layout integrates central green spaces, professionally managed landscaped grounds, and dedicated active travel amenities, including secure indoor bicycle storage. The structural additions and conversion works aim to deliver a range of housing configurations, spanning one, two, three, and four-bedroom homes catered to varying domestic requirements.
Background of the Development
The site centered at 100 Acre Road in Maryhill holds a prominent place in Glasgow’s local history. At its heart stands Acre House, a 19th-century two-storey Italianate villa featuring a distinct three-stage tower, constructed from blond sandstone ashlar. Historically utilized as a private residence and later associated with the University of Glasgow, the building fell into disuse following its sale in the mid-2000s. Over subsequent years, the unoccupied property suffered severe structural decay, vandalism, and fire damage, which left the building roofless and placed it on the Buildings at Risk Register for Scotland.
Initial planning applications to restore the derelict estate and construct modern housing within its surrounding grounds were approved in principle by Glasgow City Council in April 2022. Designed by Mosaic Architecture and Design alongside Convery Prenty Shields Architects, the approved masterplan established the framework for 69 total properties, combining the restored fabric of Acre House with complementary contemporary flatted blocks. The current proposal represents ongoing refined adjustments to that long-term brownfield regeneration initiative.
Prediction and Impact Analysis
The approval and eventual completion of the modified 69-home scheme on Acre Road is expected to deliver tangible long-term benefits to several key local stakeholders and the broader North Glasgow community:
- Local Residents and Community: Transforming a derelict brownfield location into a fully managed residential neighbourhood removes a longstanding security hazard and eyesore. Upgraded landscaping, secure access points, and structured parking layouts will help limit off-street parking overflow onto adjacent residential thoroughfares.
- Prospective Homeowners and Buyers: The introduction of 69 varied housing units—ranging from one-bedroom starter apartments to four-bedroom family residences—will expand housing stock in Maryhill and the North Glasgow area, catering to diverse income demographics.
- Heritage Preservation Advocates: Granting approval for sensitive structural adjustments allows the historic B-listed Italianate villa to be safely restored and converted, ensuring its architectural legacy is preserved rather than lost to further decay.
- Local Authorities and Infrastructure: Successful execution of the revised planning layout provides Glasgow City Council with an exemplar model for brownfield land reuse and urban regeneration, contributing positively to local council tax revenue and municipal housing target quotas.