
Key Points
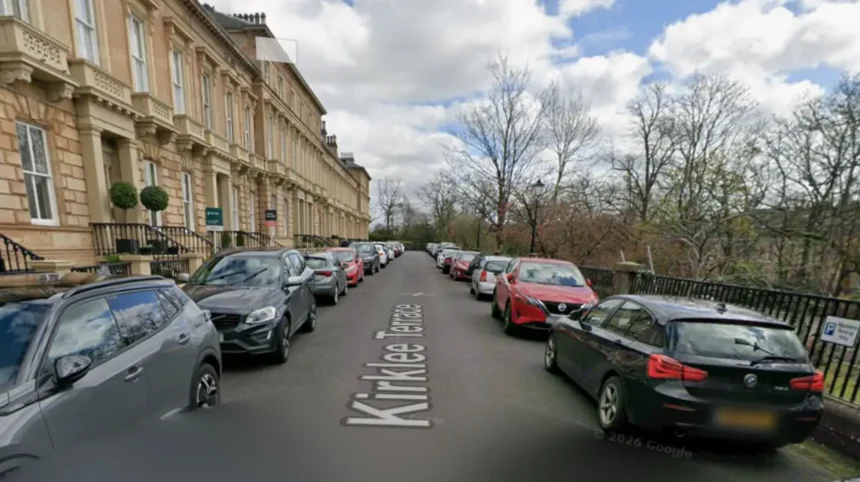
- A four-bedroom top-floor duplex flat located on Kirklee Terrace within Glasgow’s affluent West End has officially been placed on the property market.
- The residence forms an integral part of an impressive Grade A-listed townhouse conversion, retaining significant period character combined with modern specifications.
- Marketed with offers over £500,000, the property features a private sunny roof terrace complete with striking bi-fold doors offering expansive views over the local district.
- Internal accommodation is distributed across two separate levels, incorporating a bright hallway, a spacious sitting room with a feature gas fireplace, and an open-plan kitchen and dining area.
- The layout includes four well-proportioned double bedrooms—with the principal room featuring a built-in wardrobe and a gas stove—alongside a versatile secondary bedroom currently utilised as a home office.
- Residents benefit from access to well-maintained communal close entry, attic storage space, and attractive communal gardens situated to the front of the development.
West End (Glasgow Express) October 2, 2026 – An “elegant” four-bedroom Glasgow flat, which boasts a private sunny roof terrace, has gone up for sale in the vibrant west end district. Forming part of an impressive Grade A-listed townhouse conversion, the top-floor duplex situated on Kirklee Terrace is heavily filled with character and has been listed on the open market carrying price expectations of offers over £500,000. Real estate observers note that properties combining historic architectural heritage with outdoor lifestyle amenities continue to attract significant attention across Scotland’s largest city.
What Are the Main Interior Features of the Kirklee Terrace Duplex?
Access to the desirable flat is achieved via a well-maintained communal close. Upon entry, a bright hallway equipped with fitted shelving guides prospective buyers directly through the property. The primary sitting room is exceptionally spacious and is heavily enchanted by an abundance of natural light streaming inward, complemented by bespoke shelving and a striking feature gas fireplace. Adjacent to this living space, the open-plan kitchen and dining area is partially tiled and engineered to be perfectly suited for hosting and entertaining guests.
On this initial level, two well-sized double bedrooms are readily available for occupants. This includes the principal bedroom, which features a practical built-in wardrobe alongside an eye-catching feature gas stove. Furthermore, a versatile second bedroom sits on this floor, which is currently utilised by the current occupants as a dedicated home office, highlighting the flexible nature of the accommodation layout.
How Is the Upper Level Configured and What Outdoor Amenities Does It Offer?
Moving upward, the upper level of the duplex plays host to a further two double bedrooms, both of which equally benefit from integrated built-in wardrobes for optimal storage efficiency. One of these upper bedrooms provides direct access to a private, sunny roof terrace via striking bi-fold doors. Real estate marketing agents describe this outdoor space as an exceptional feature of the property, providing stunning, elevated views across the wide expanses of the west end.
Additionally, the attic space is easily accessible directly from the upper floor bedrooms, supplying supplementary storage capabilities for residents. Beyond the private roof terrace, those residing within the building also enjoy shared access to attractive communal gardens located at the front of the handsome stone structure.
Background of the Particular Development
The arrival of this Kirklee Terrace duplex onto the open property market highlights ongoing trends within Glasgow’s prestigious West End housing sector. Grade A-listed townhouse conversions represent some of the most architecturally significant residential stock in Scotland, typically originating from the Victorian or Edwardian eras when Glasgow expanded rapidly as a global commercial powerhouse. Over the late 20th and early 21st centuries, many of these grand, multi-storey townhouses—once single-family mansions—were sensitively subdivided into luxury horizontal or vertical duplex apartments. This preservation model saved numerous historical structures from decay while satisfying modern urban housing demands. Properties featuring private outdoor spaces, such as roof terraces or private gardens, have experienced a surge in desirability following shifting lifestyle preferences toward enhanced residential comfort and accessible green space.
Prediction
How will the listing of this West End duplex affect prospective home buyers and local property market dynamics?
For prospective buyers, particularly affluent professionals, growing families, and downsizers looking for character-filled urban dwellings, the availability of a four-bedroom flat with a private roof terrace at an “offers over £500,000” threshold introduces a compelling option in a competitive sub-market. Given the high demand for West End real estate—where properties with private outdoor amenities remain relatively scarce—this listing is likely to accelerate competitive viewing schedules and prompt closing dates. For the broader local property ecosystem, strong interest in such Grade A-listed conversions reinforces the resilience of Glasgow’s prime residential corridors against broader economic fluctuations, keeping property valuations robust across Kirklee, Dowanhill, and neighbouring Hyndland districts.