

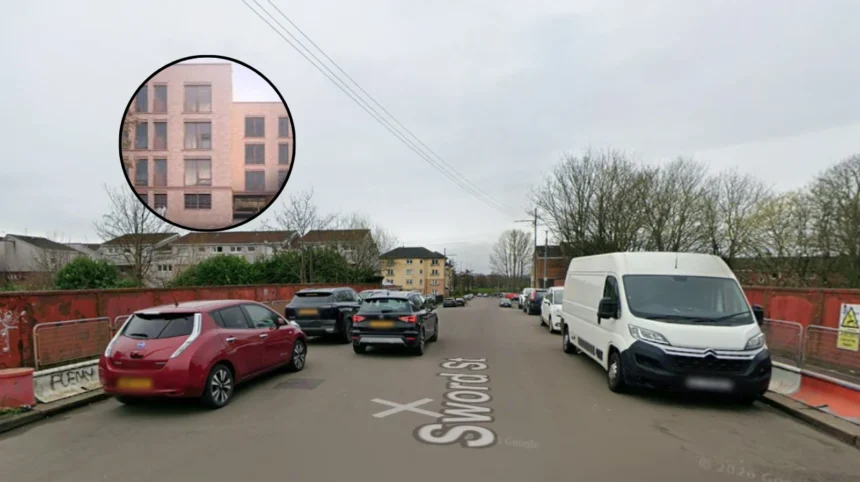
Key Points
- SoMa Studio has submitted a planning application to Glasgow City Council to construct a new residential block in the East End of Glasgow.
- The proposed site is located at 83 Sword Street, situated in close proximity to Bellgrove train station.
- The development involves the demolition of an existing two-storey commercial warehouse-style building currently occupying the plot.
- In its place, an L-shaped, four-storey building finished in brick would be erected to accommodate 12 residential flats.
- The housing mix is specified to include a combination of two-bedroom and three-bedroom accommodation options.
- Design features outlined in the submission include external deck access, a central internal courtyard, and integrated undercroft vehicle parking.
- A statutory planning decision from Glasgow City Council is anticipated by 11 September 2026.
Glasgow (Glasgow Express) August 11, 2026 – A formal planning application has been submitted to Glasgow City Council detailing proposals to demolish an existing commercial warehouse structure in the city’s East End to erect a four-storey block of residential flats. The scheme, situated at 83 Sword Street near Bellgrove railway station, has been brought forward by SoMa Studio and aims to deliver 12 new home units to the local housing supply. As reported by the Glasgow Times, the proposed development seeks to regenerate the industrial plot into a modern residential building featuring a mix of two- and three-bedroom properties, an integrated courtyard, and dedicated undercroft parking facilities.
- Key Points
- What Are the Key Architectural and Design Specifications for 83 Sword Street?
- What Is the Timeline for Glasgow City Council’s Planning Decision?
- What Is the Background of the Development at 83 Sword Street?
- How Does This Project Fit Into the Broader Regeneration of Glasgow’s East End?
- How Could This Development Affect Local Residents, Businesses, and the East End Community?
What Are the Key Architectural and Design Specifications for 83 Sword Street?
As outlined in the planning submission reported by the Glasgow Times, the development proposed by SoMa Studio is designed as an L-shaped, four-storey building constructed primarily with a brick finish. The exterior palette and structure are intended to align with the urban context of the surrounding East End neighborhood.
To replace the current two-storey warehouse-style commercial premises, the architectural design incorporates:
- Residential Units: A total of 12 self-contained flats, offering a mixture of two-bedroom and three-bedroom floor plans.
- Access Structure: An external deck access layout providing entry to the individual apartment units.
- Communal Space: An internal courtyard designed to provide private outdoor amenity space for future occupants.
- Parking Infrastructure: An integrated undercroft parking area located within the footprint of the new structure to cater for resident vehicular storage.
What Is the Timeline for Glasgow City Council’s Planning Decision?
The application is currently under formal assessment by planning officers at Glasgow City Council following its registration. According to reporting by the Glasgow Times, local authority planners are expected to reach a determination on the planning application by 11 September 2026.
During this statutory consultation period, members of the public, local stakeholders, and statutory consultees are permitted to inspect the submitted blueprints, elevation drawings, and supporting environmental and transport statements via the Glasgow City Council online planning portal to submit representations.
What Is the Background of the Development at 83 Sword Street?
The site at 83 Sword Street currently accommodates a two-storey commercial building formatted in a traditional warehouse style.
Historically utilised for commercial and light industrial operations, the site reflects the East End’s post-industrial heritage, where light commercial premises, small workshop units, and storage facilities were interspersed amongst residential tenements.
Explore More East End News
Man Charged Over Alleged Murder of Paul McMinigal Glasgow 2026
AS Homes Plans 59 Affordable Homes in Glasgow East End 2026
How Does This Project Fit Into the Broader Regeneration of Glasgow’s East End?
In recent years, the area surrounding Sword Street, Dennistoun, and the broader Bellgrove corridor has undergone sustained urban regeneration.
The transition from industrial and light commercial usage toward medium-density residential infill developments has been supported by local spatial strategy policies aimed at repurposing brownfield land.
The proximity of 83 Sword Street to Bellgrove train station—a major local rail link offering direct connectivity to Glasgow Queen Street and Edinburgh Waverley—has made the immediate vicinity a focal point for residential infill projects designed to capitalise on transit-oriented development principles.
How Could This Development Affect Local Residents, Businesses, and the East End Community?
If approved by Glasgow City Council, the transformation of 83 Sword Street from a commercial warehouse into a 12-unit residential block is anticipated to impact the local community in several ways:
- Housing Availability: The addition of two- and three-bedroom flats will increase the availability of multi-bedroom urban housing in the East End, catering to small families, couples, and young professionals seeking accommodation near central transit routes.
- Transport and Parking: The inclusion of integrated undercroft parking aims to mitigate additional on-street parking pressure along Sword Street and neighboring residential roads. Furthermore, the close proximity to Bellgrove station encourages the use of public transport among new residents.
- Neighborhood Amenity and Visual Impact: Replacing a commercial warehouse with a brick-finished, four-storey residential structure and internal courtyard will alter the streetscape of Sword Street, aligning the plot’s scale more closely with adjacent residential buildings.
- Construction Phase Considerations: Neighboring residents and local businesses may experience temporary localized disruptions typical of urban construction, including noise, dust, and short-term traffic management restrictions during the demolition of the existing warehouse and initial site excavation.